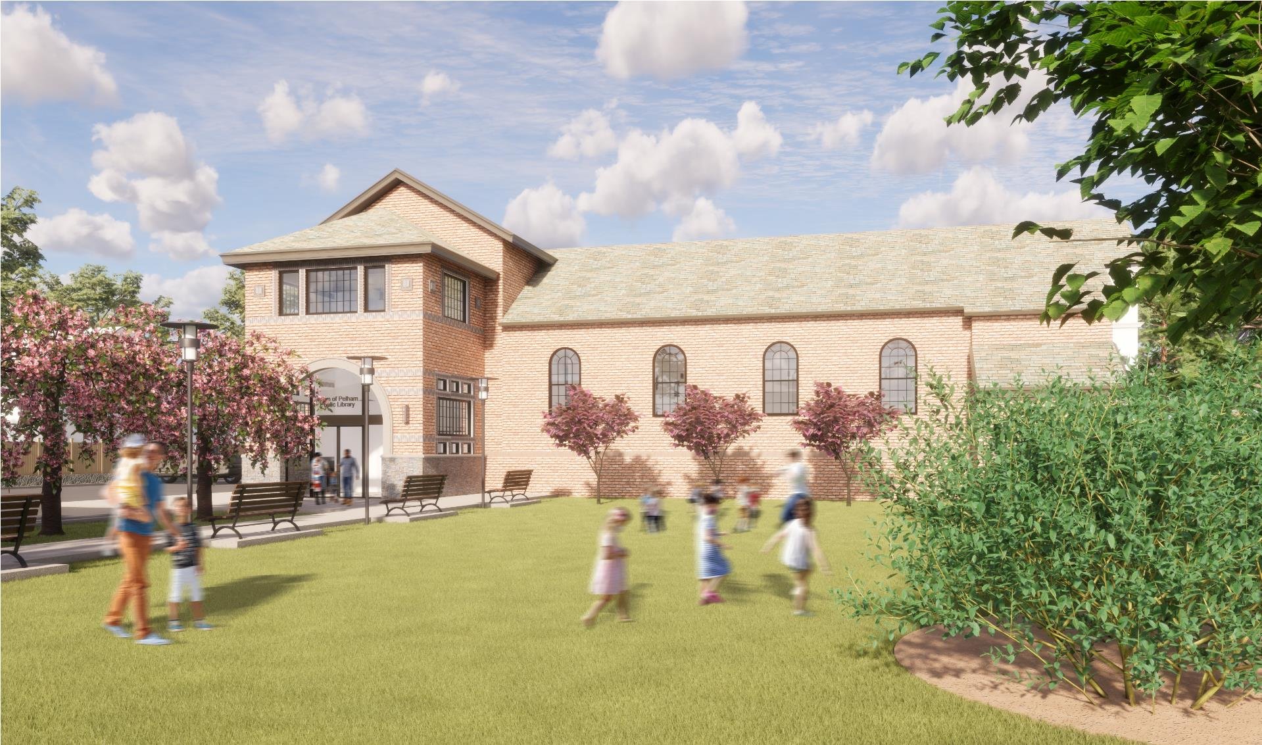
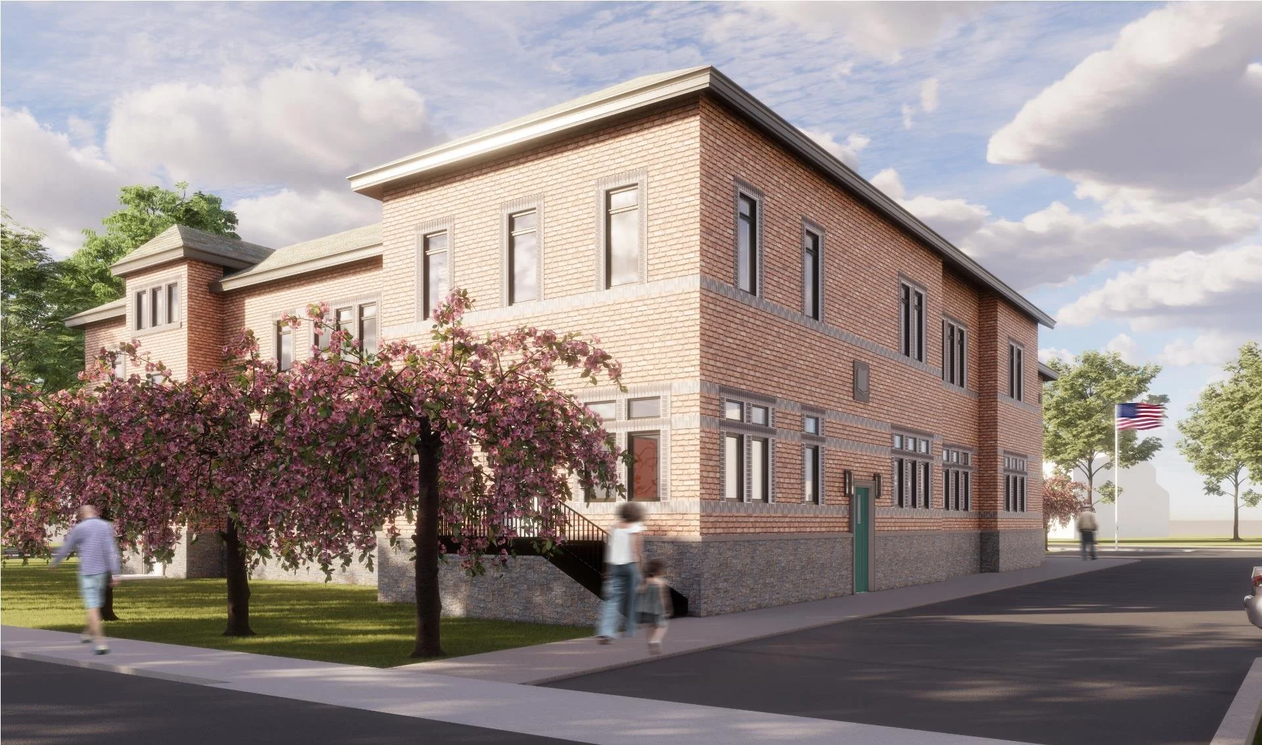
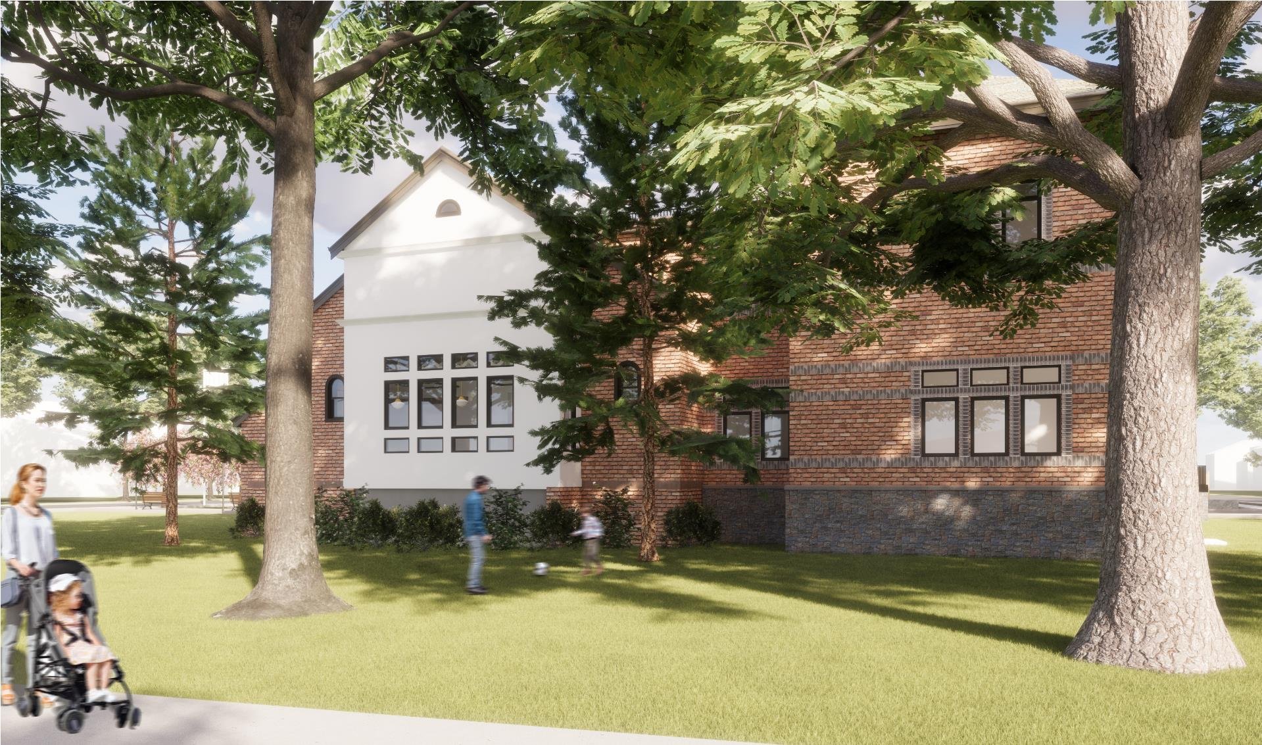
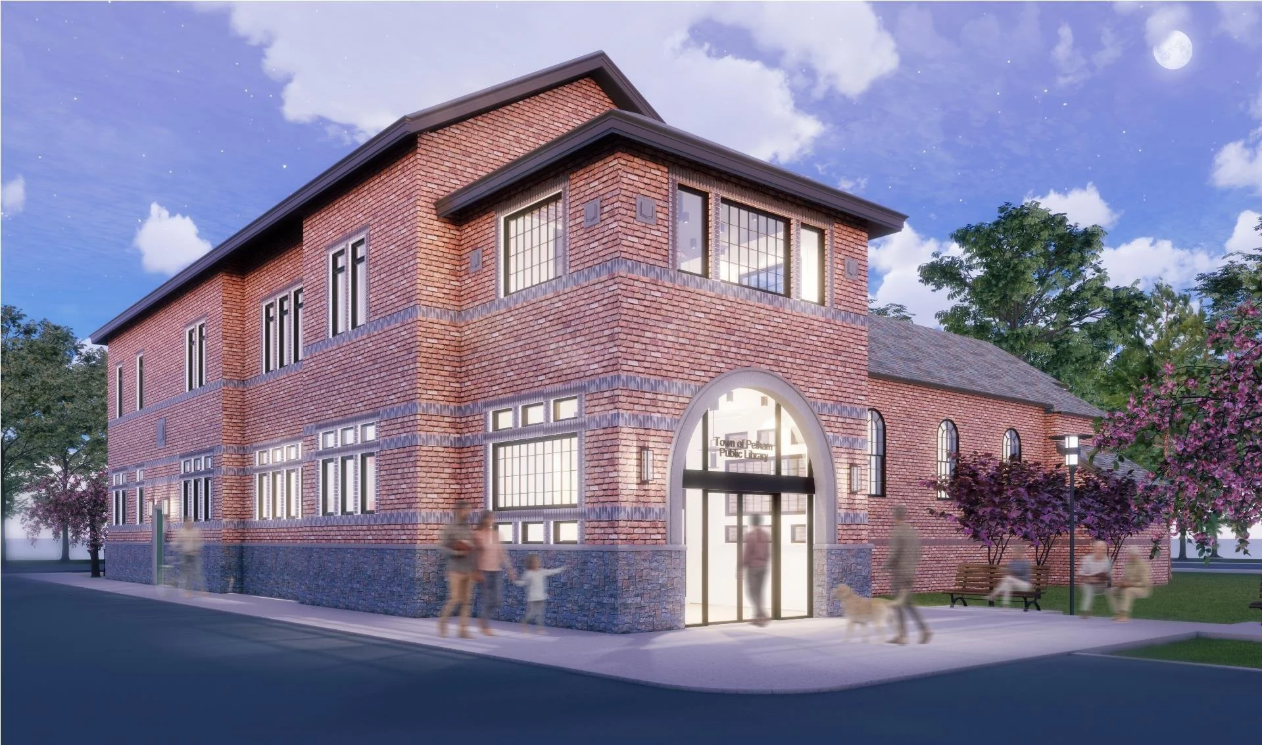
public library exterior visualizations
Architectural Visualization & Urban Site Integration
A comprehensive exterior visualization project demonstrating the library’s role as a modern civic landmark. This study focuses on architectural massing, facade materiality, and the seamless transition between the building and its surrounding urban context. By utilizing photorealistic rendering to model complex glazing and structural stone elements, the project provides a definitive look at how the building interacts with natural light and pedestrian flow, ensuring the design is both iconic and accessible from every approach.
Scope: Exterior Architectural Visualization, Facade Study, Site Context Modeling, Urban Lighting
Primary Features: Modernist Stone & Glass Facade, Integrated Pedestrian Plaza, Day/Night Lighting Studies
Design Goal: To visualize a striking, permanent presence that serves as a cornerstone for the community’s downtown revitalization.