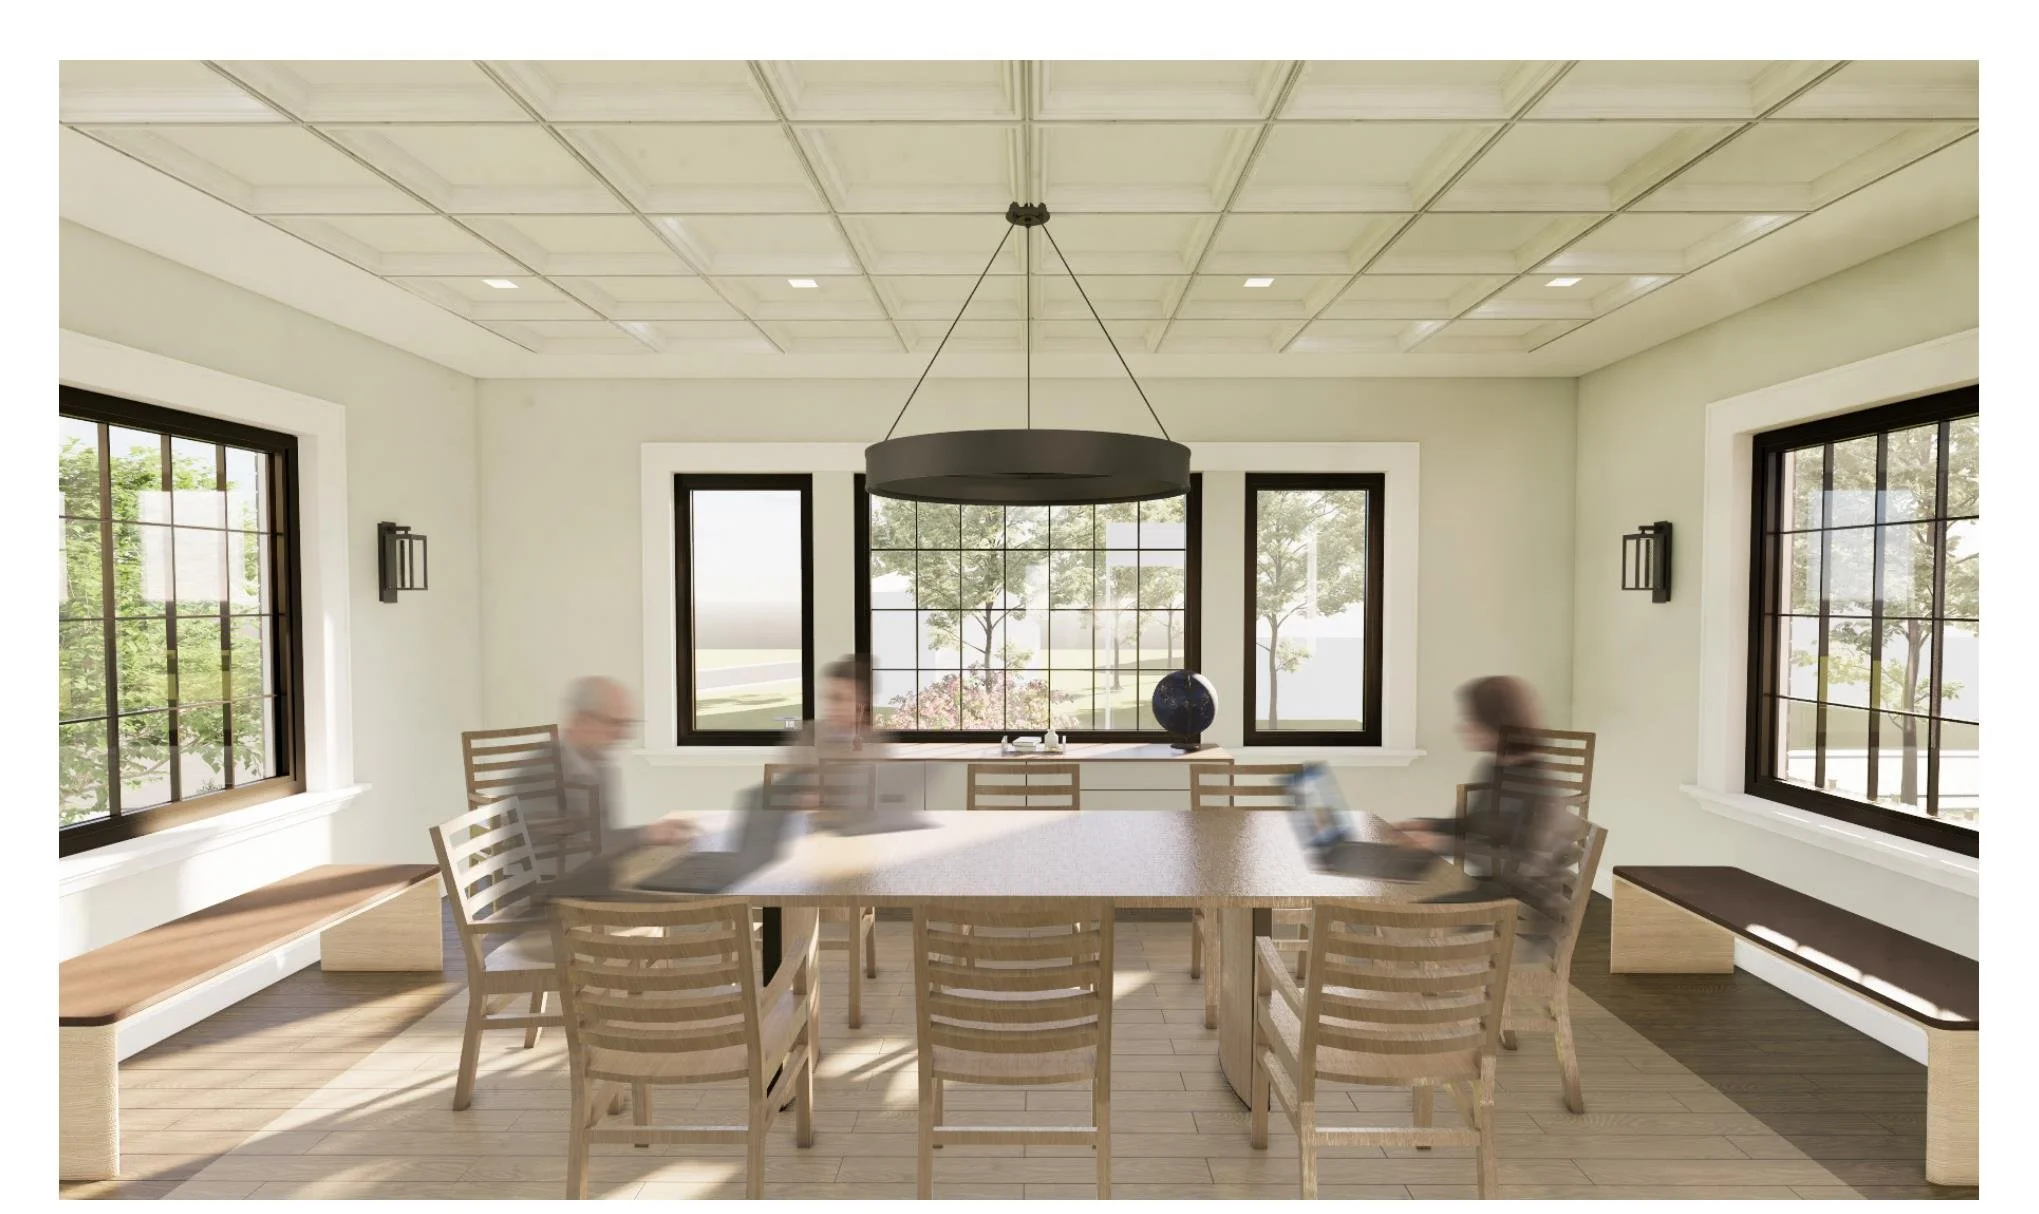
Public library interior visualizations
High-Fidelity Interior Design & Spatial Visualization
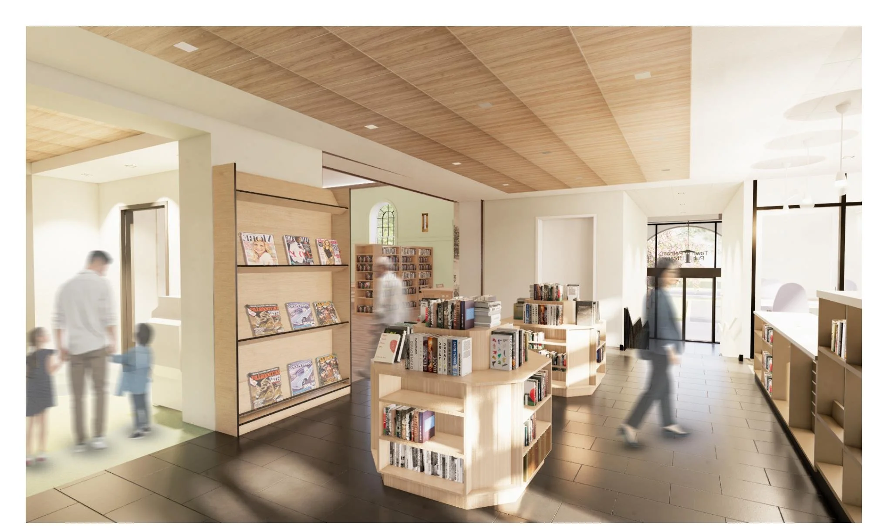
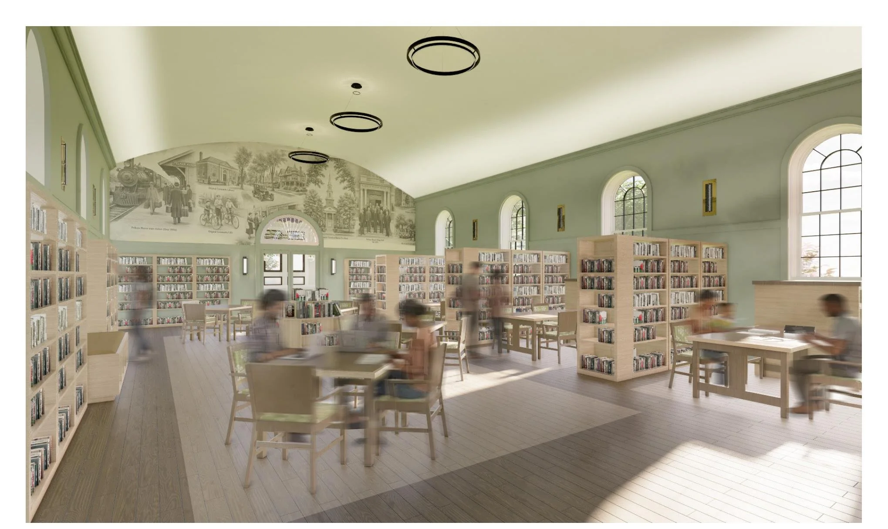
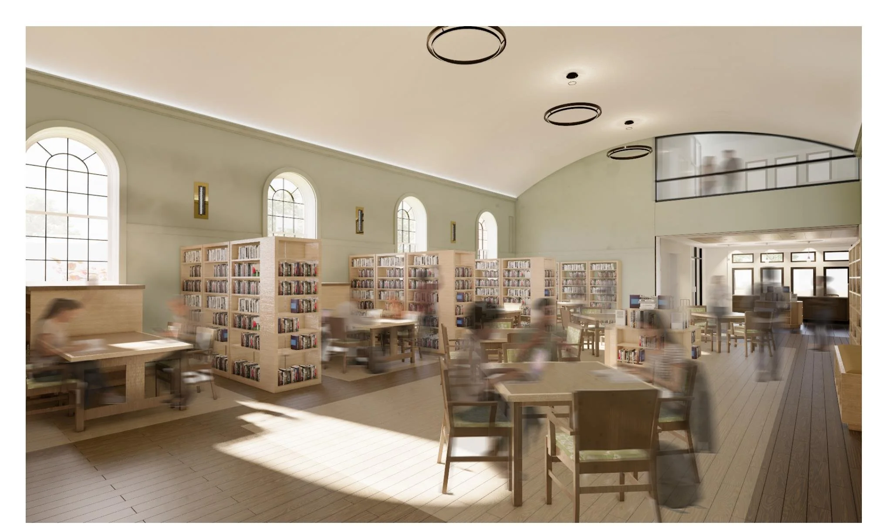
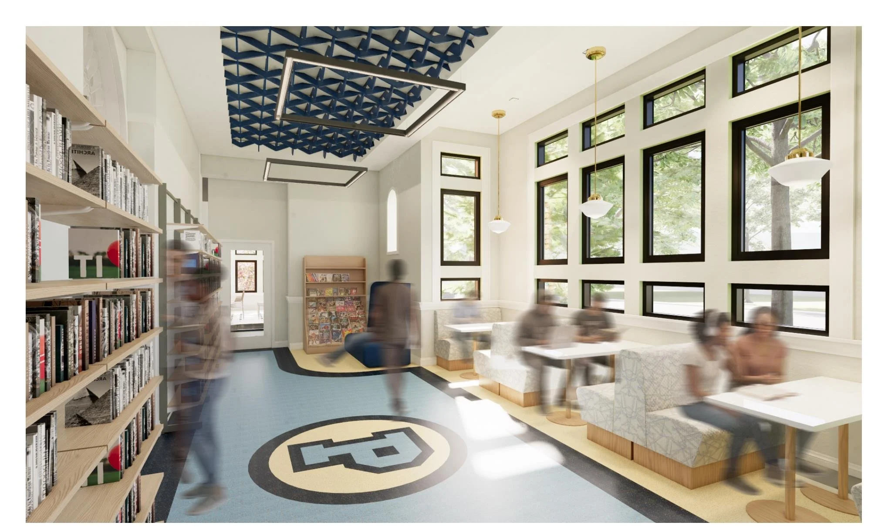
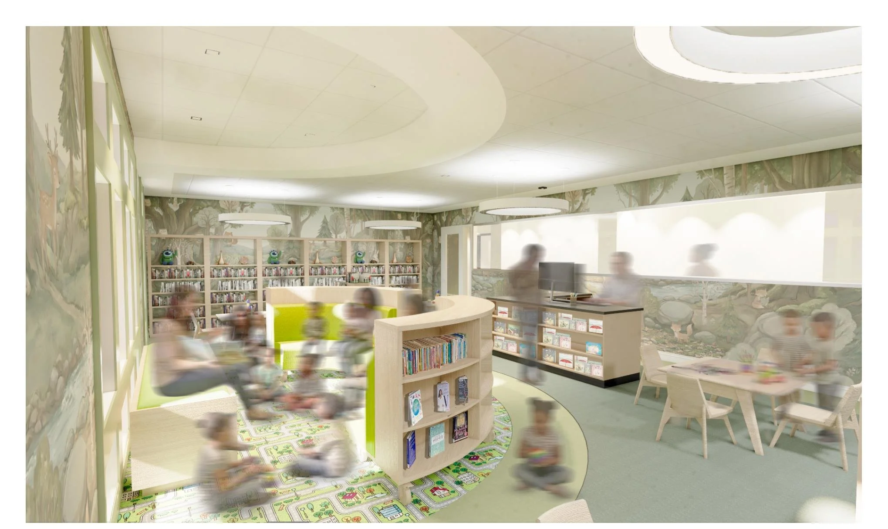
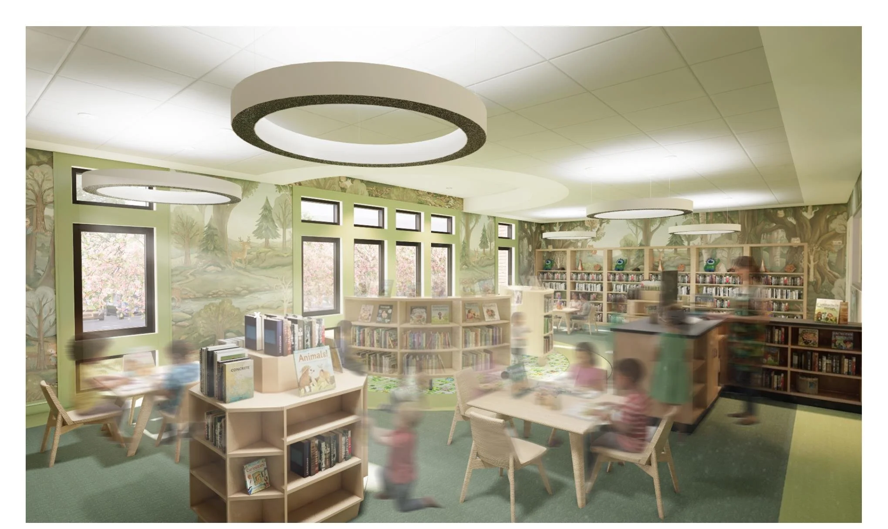
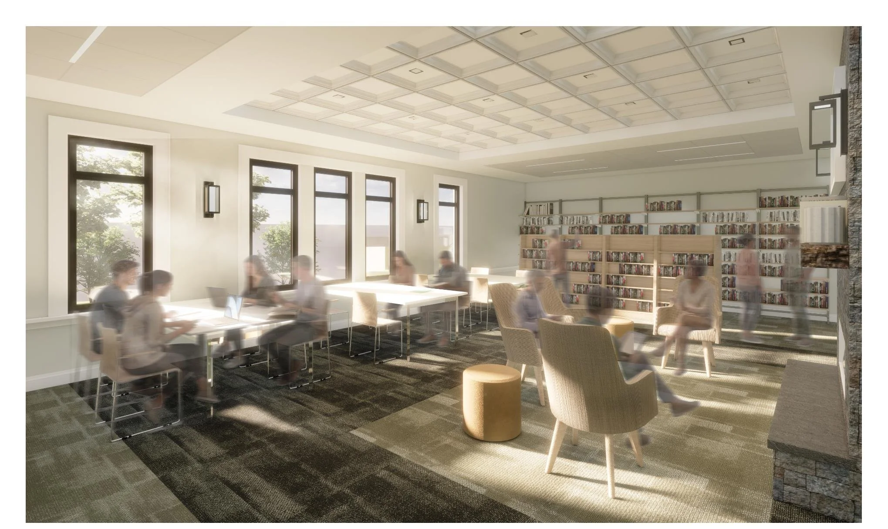
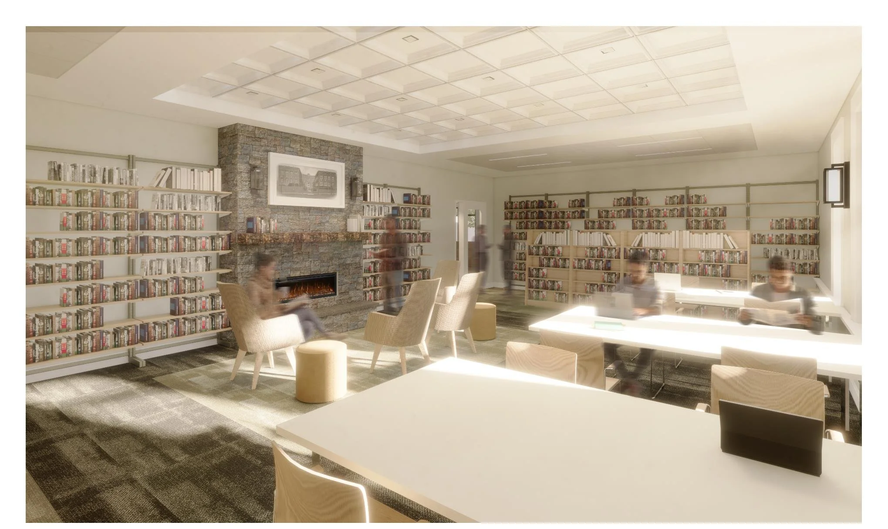
An immersive exploration of the library’s internal programming, ranging from high-traffic communal hubs to specialized academic zones like the Fiction Room. This project highlights KDS’s ability to render intricate interior details—including custom coffered ceilings, integrated shelving systems, and ergonomic furniture layouts. By focusing on material warmth and acoustic-focused design, these visualizations provide a realistic user-experience preview, ensuring every room balances modern efficiency with a welcoming, quiet atmosphere.
Scope: Interior Architectural Visualization, Lighting Design, Material & Texture Selection, FF&E Layouts
Primary Features: Custom Timber Millwork, Integrated Stone Accents, Rhythmic Natural Lighting
Design Goal: To showcase a human-centric interior that fosters both social connection and deep focused study through strategic spatial planning.